4307 CAMINO REAL
4307 CAMINO REAL
4307 CAMINO REAL
4307 CAMINO REAL
4307 CAMINO REAL
4307 CAMINO REAL
4307 CAMINO REAL
4307 CAMINO REAL
4307 CAMINO REAL
4307 CAMINO REAL
4307 CAMINO REAL
4307 CAMINO REAL
4307 CAMINO REAL
4307 CAMINO REAL
4307 CAMINO REAL
4307 CAMINO REAL
4307 CAMINO REAL
4307 CAMINO REAL
4307 CAMINO REAL
4307 CAMINO REAL
4307 CAMINO REAL
4307 CAMINO REAL
4307 CAMINO REAL
4307 CAMINO REAL
4307 CAMINO REAL
4307 CAMINO REAL
4307 CAMINO REAL
4307 CAMINO REAL
4307 CAMINO REAL
4307 CAMINO REAL
4307 CAMINO REAL
4307 CAMINO REAL
4307 CAMINO REAL
4307 CAMINO REAL
4307 CAMINO REAL
4307 CAMINO REAL
4307 CAMINO REAL
4307 CAMINO REAL
4307 CAMINO REAL
4307 CAMINO REAL
4307 CAMINO REAL
4307 CAMINO REAL
4307 CAMINO REAL
4307 CAMINO REAL
4307 CAMINO REAL
4307 CAMINO REAL
4307 CAMINO REAL
4307 CAMINO REAL
4307 CAMINO REAL
4307 CAMINO REAL
4307 CAMINO REAL
4307 CAMINO REAL
4307 CAMINO REAL
4307 CAMINO REAL
4307 CAMINO REAL
4307 CAMINO REAL
4307 CAMINO REAL
4307 CAMINO REAL
4307 CAMINO REAL
4307 CAMINO REAL
4307 CAMINO REAL
4307 CAMINO REAL
4307 CAMINO REAL
4307 CAMINO REAL
4307 CAMINO REAL
4307 CAMINO REAL
4307 CAMINO REAL
4307 CAMINO REAL
4307 CAMINO REAL
4307 CAMINO REAL
4307 CAMINO REAL
4307 CAMINO REAL
4307 CAMINO REAL
4307 CAMINO REAL
4307 CAMINO REAL
4307 CAMINO REAL
4307 CAMINO REAL
4307 CAMINO REAL
4307 CAMINO REAL
4307 CAMINO REAL
4307 CAMINO REAL
VIEW PHOTOS
Courtesy of KELLER WILLIAMS ON THE WATER S, Amy DiSalvo  Listing Contact: 941-803-7522 
$2,999,000

4307 CAMINO REAL

4 Beds 3 Baths 3,933 Sq.Ft. 0.51 Acres

Description

Distinctive Architecture. Space to Unwind. West of Trail.
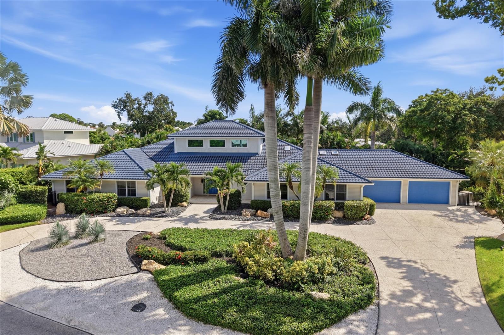
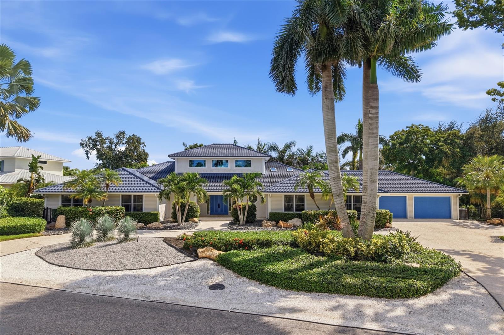
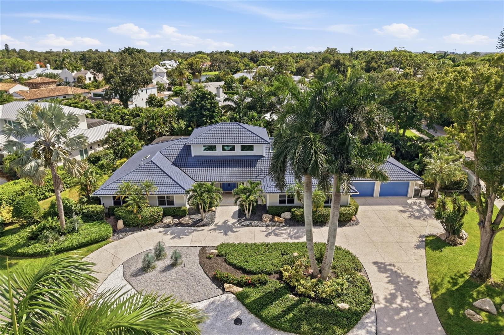
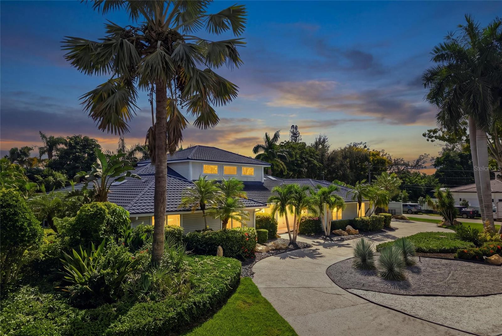
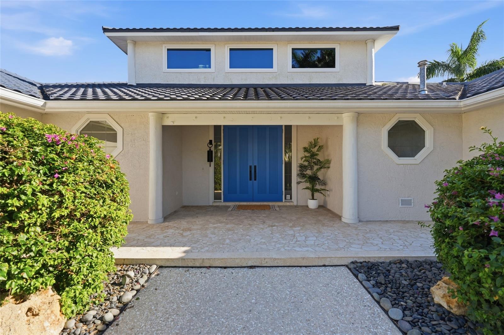
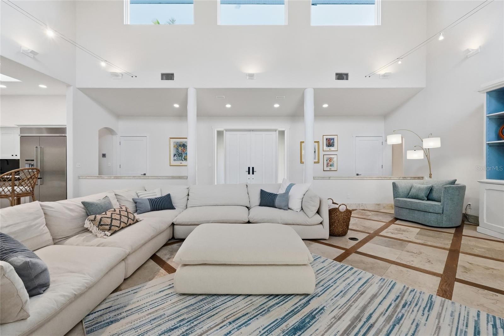
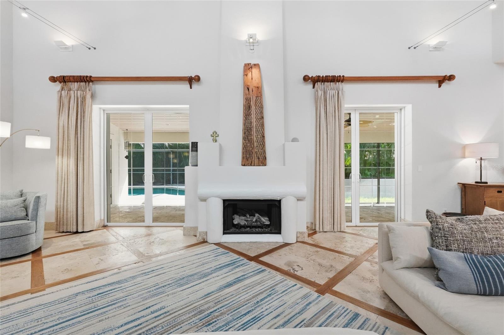
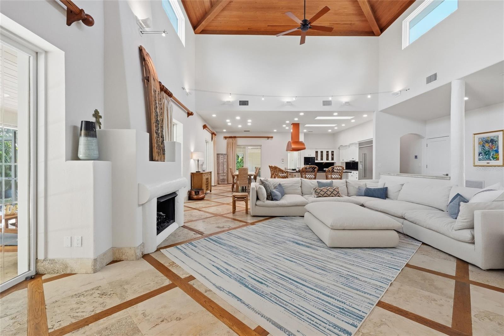
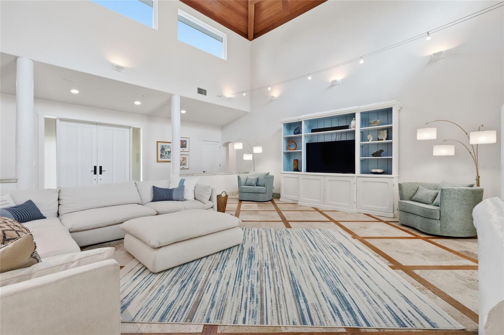
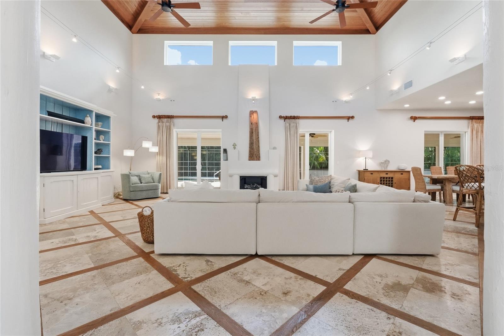
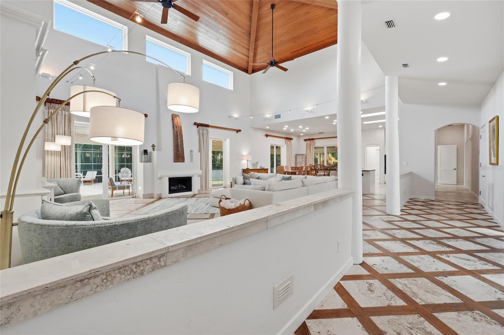
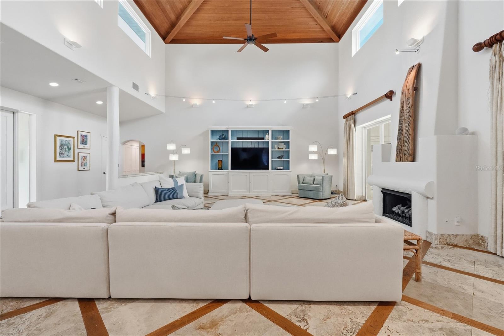
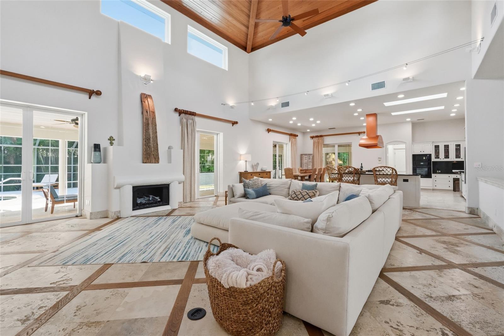
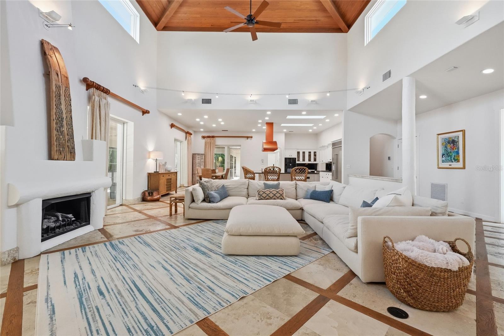
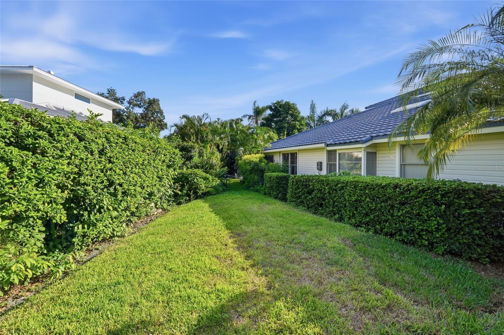
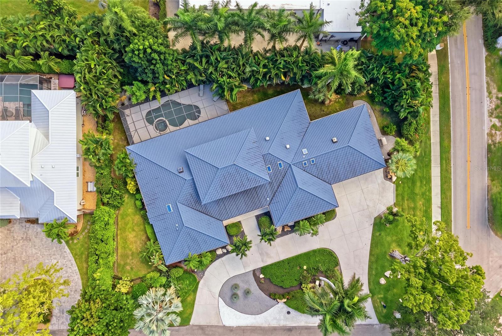
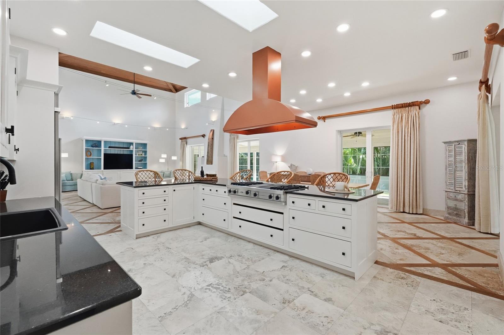
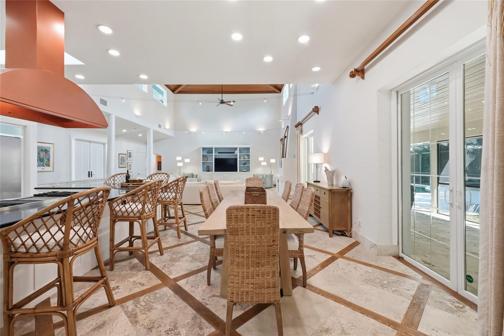
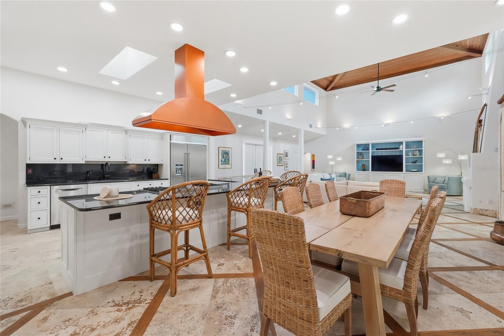
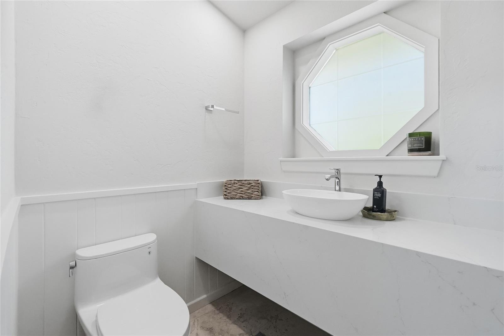
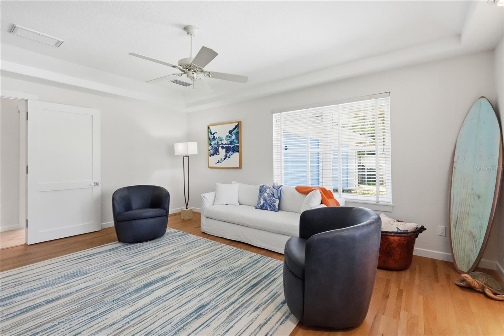
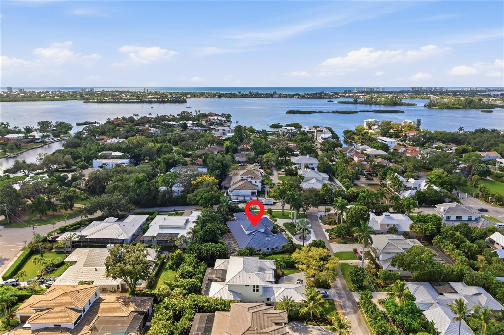
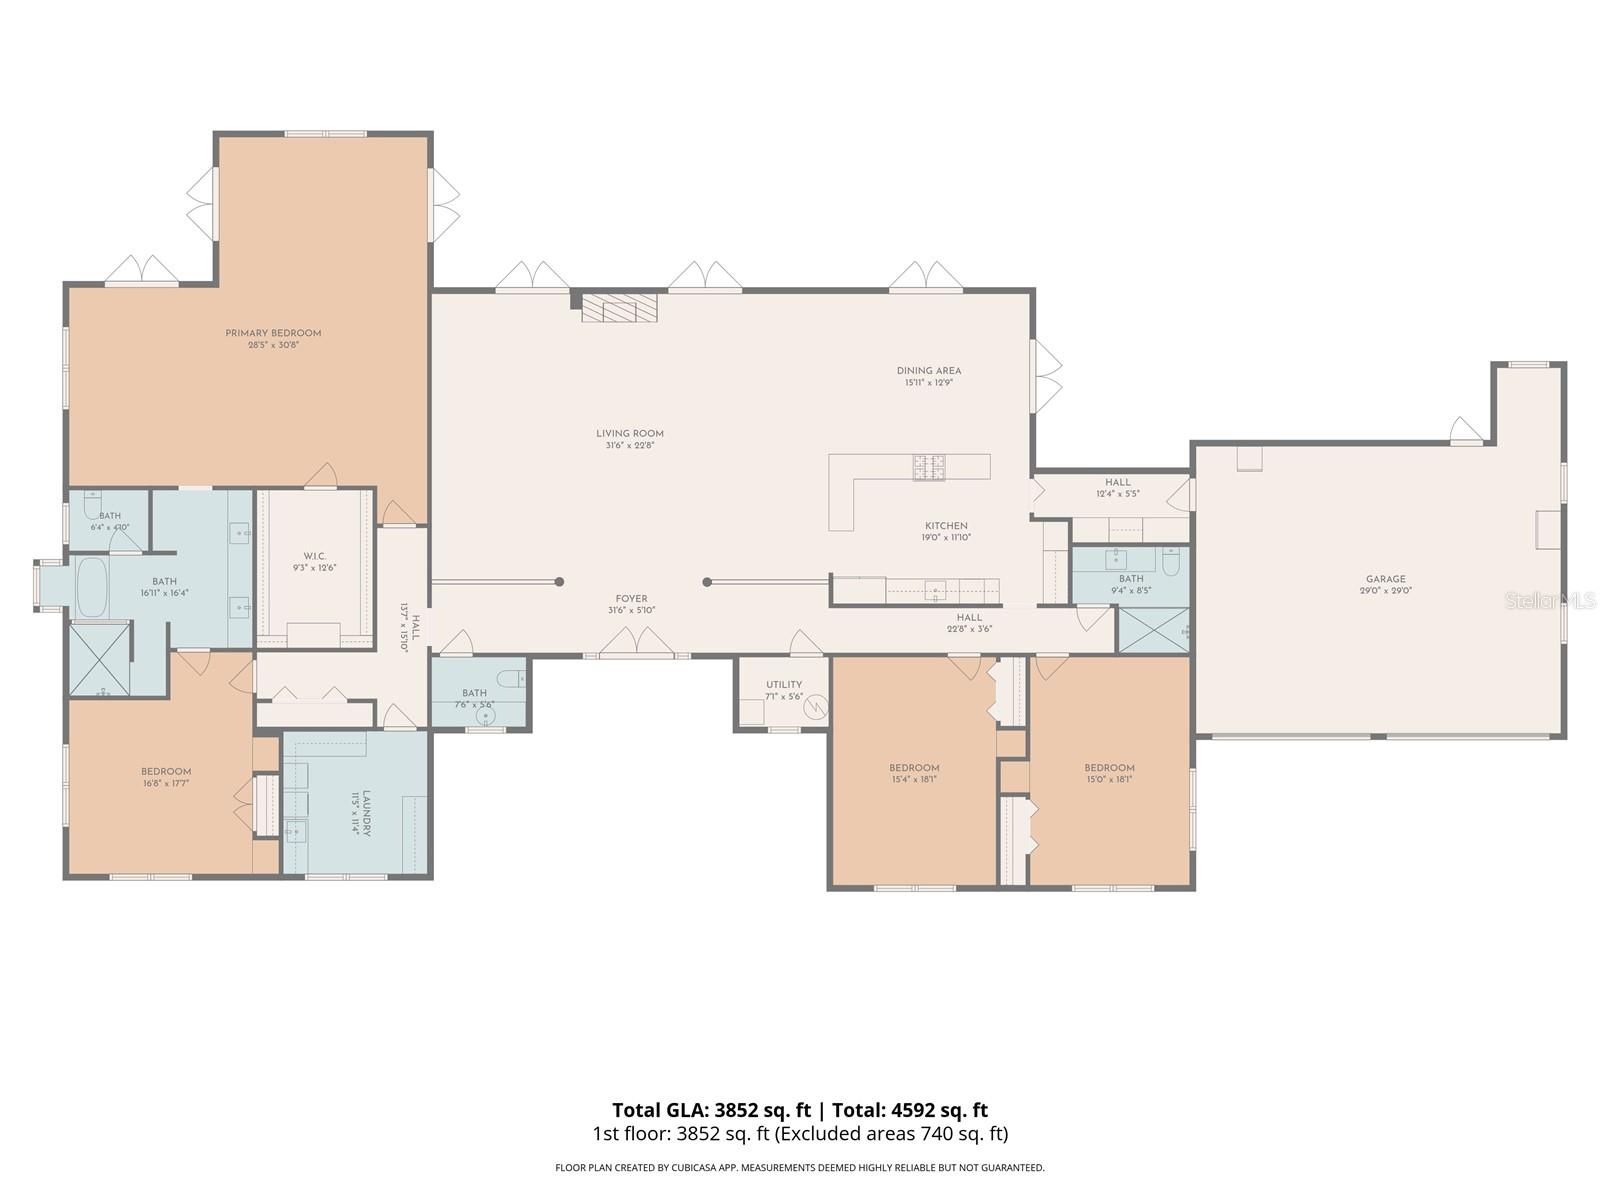
Set on a tropically landscaped half-acre corner lot on a private dead-end street off Camino Real, this custom home offers 3,933 square feet of single-level living with four bedrooms and 2.5 baths. Custom double doors and hand-peeled log columns introduce a striking great room with a 24-foot wood cathedral ceiling, gas fireplace, and oak and travertine flooring arranged in a parquet pattern.
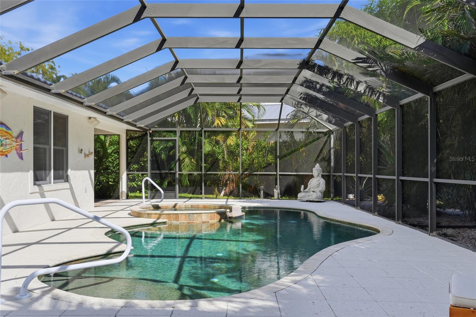
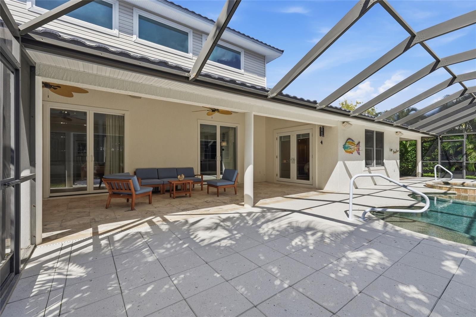
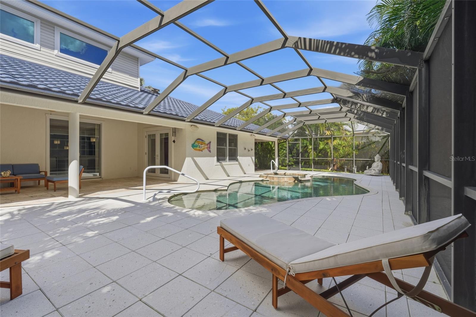
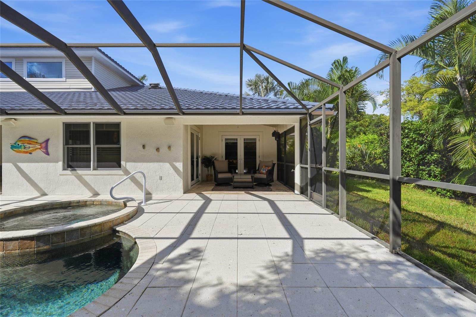
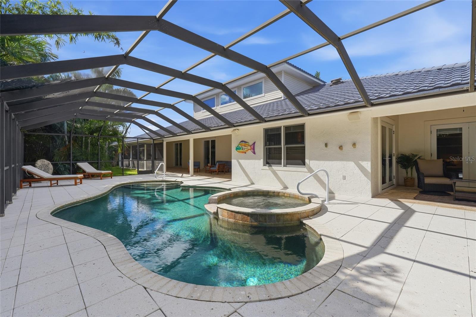
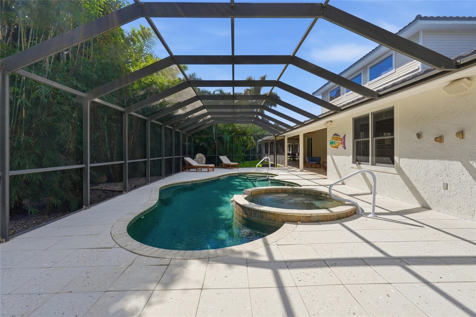
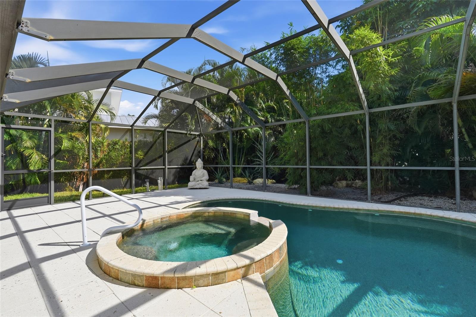
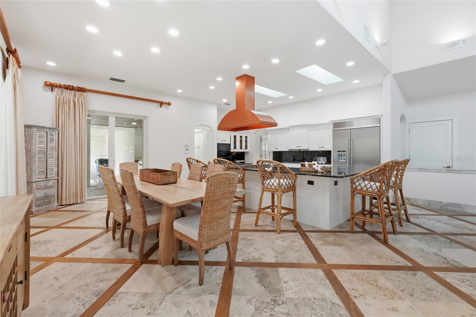
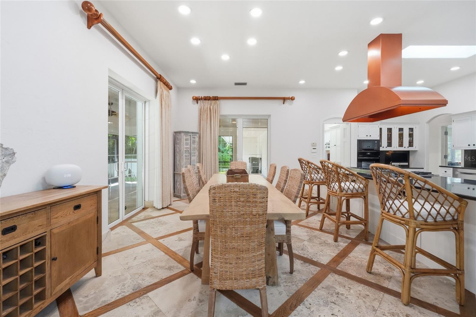
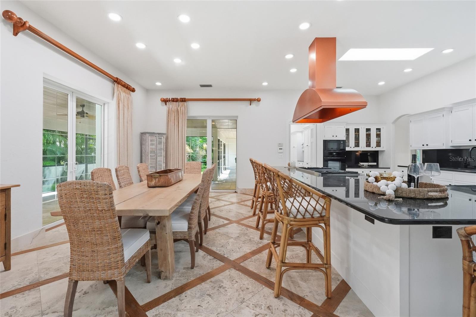
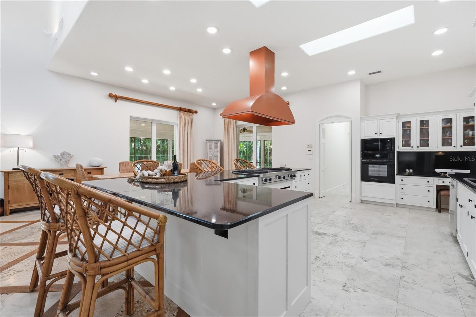
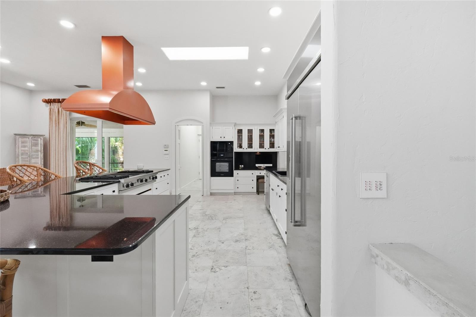
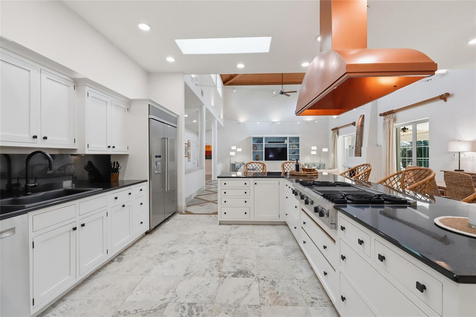
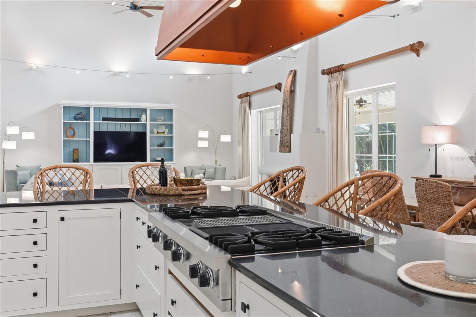
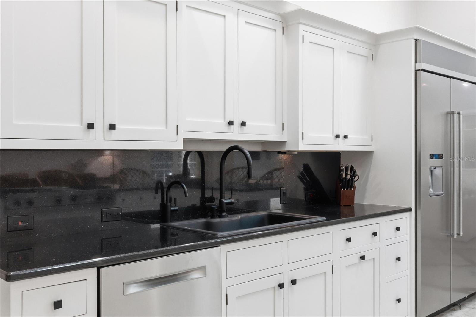
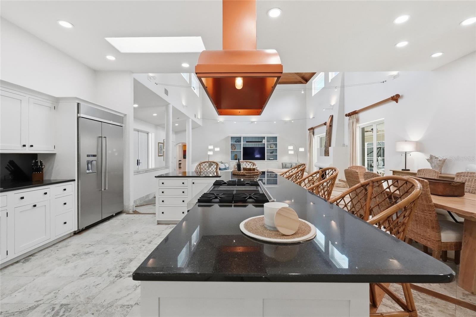
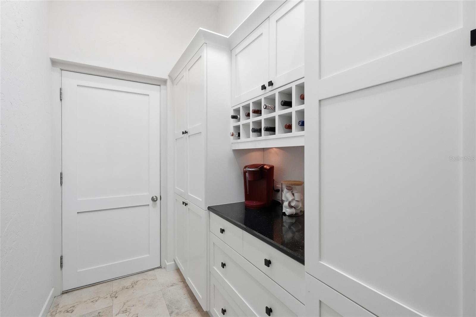
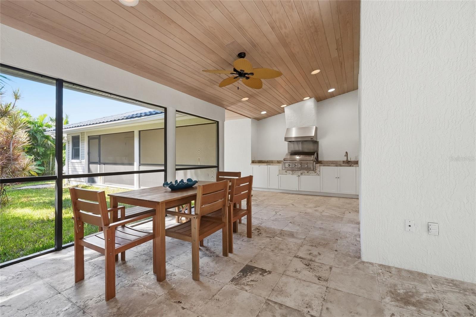
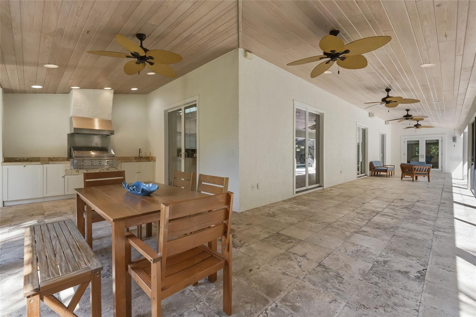
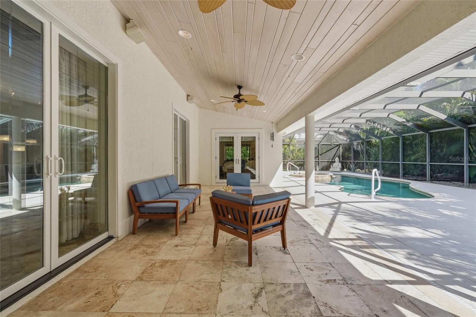
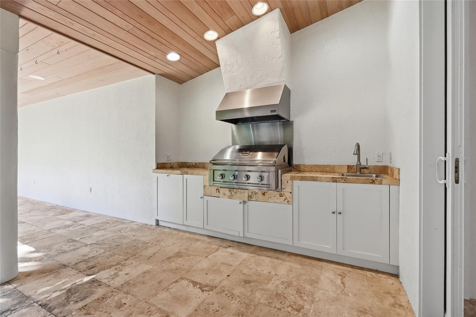
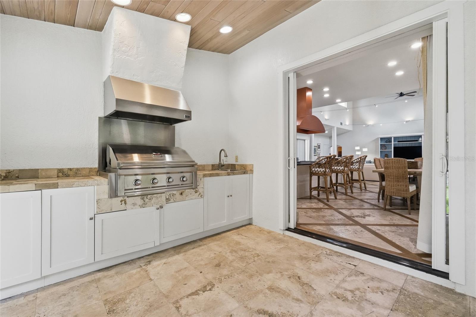
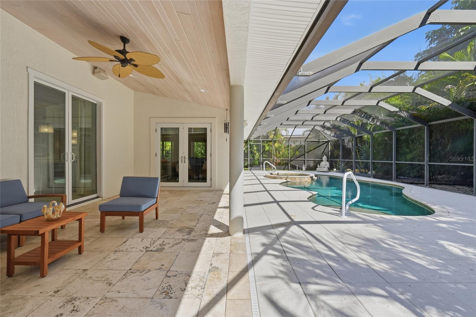
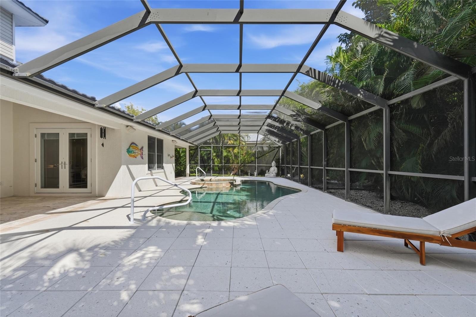
The kitchen features custom cabinetry, a Sub-Zero refrigerator, Viking gas cooktop, statement metal hood, large island, and spacious butler's pantry with wine storage. Sliding glass doors connect the interior to a 2,176-square-foot screened lanai with a pool, spa, covered entertaining areas, and fully equipped outdoor kitchen and a new Koehler Whole House Generator.
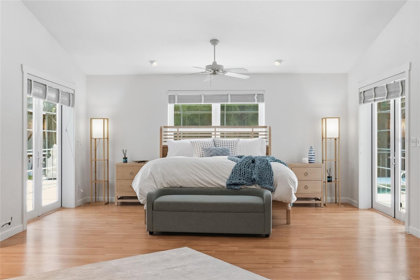
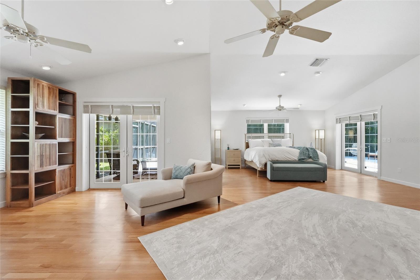
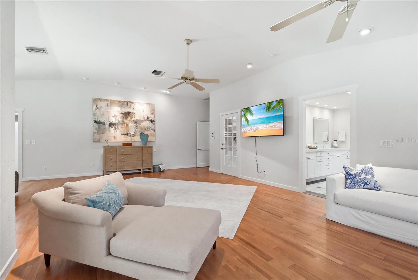
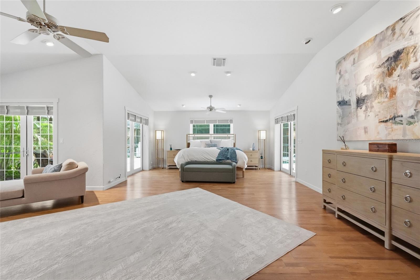
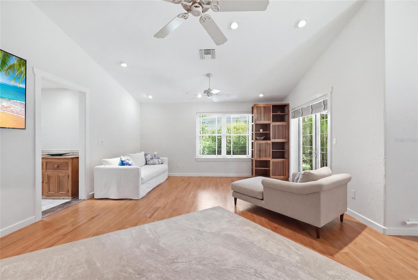
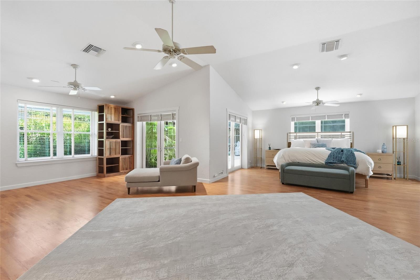
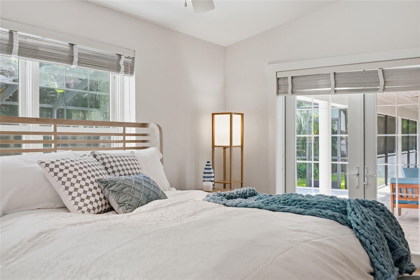
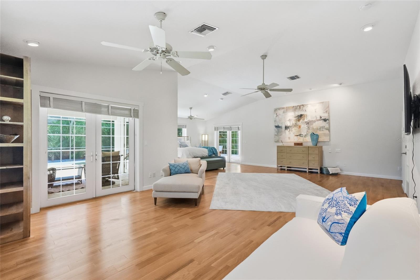
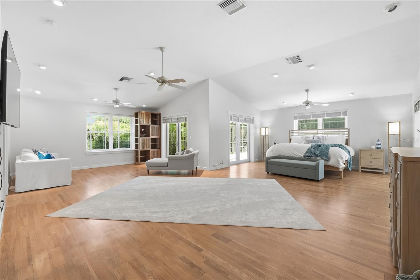
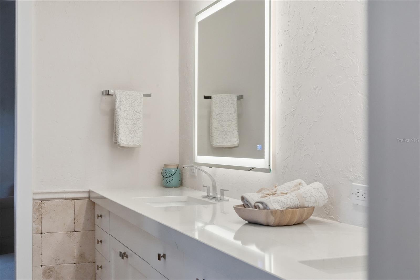
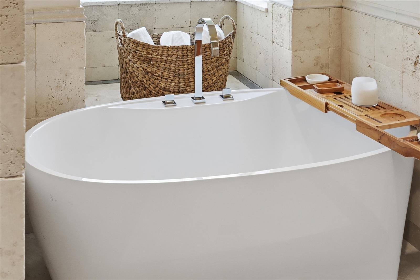
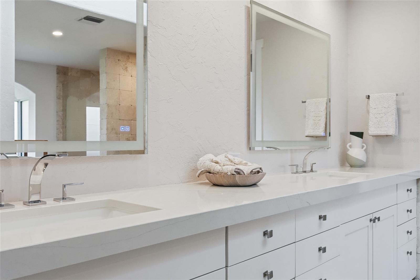
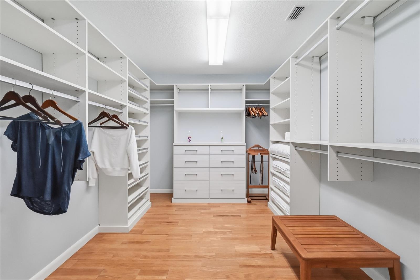
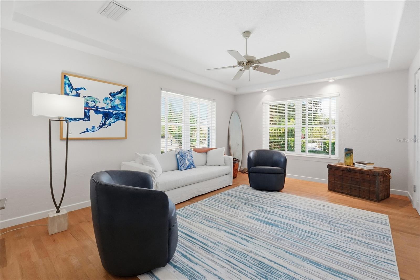
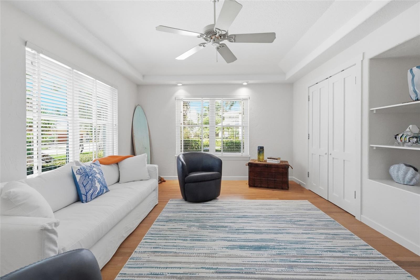
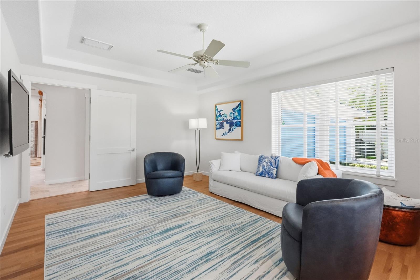
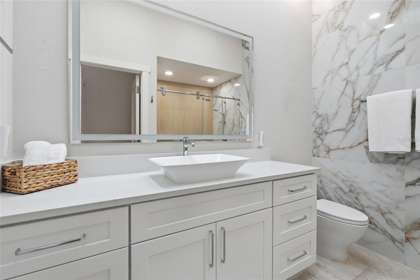
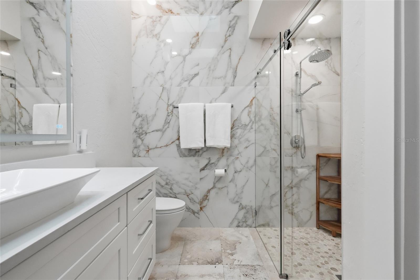
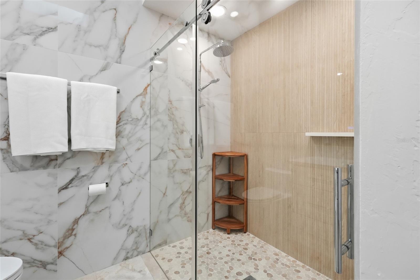
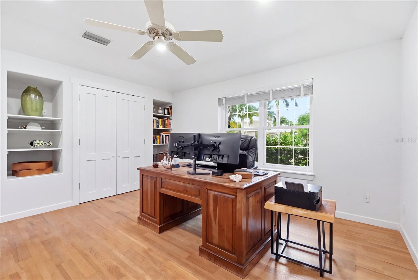
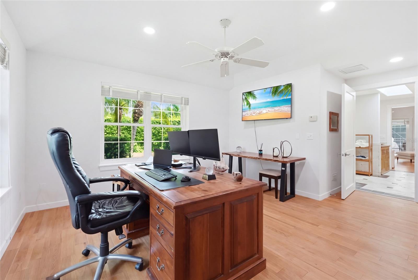
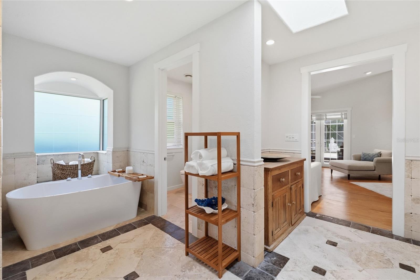
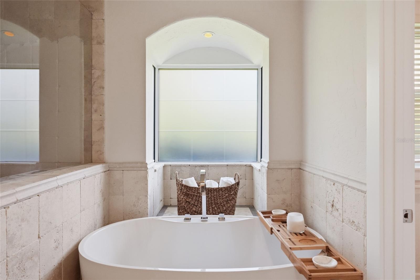
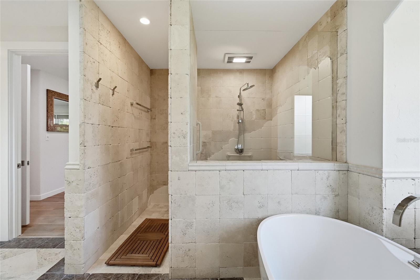
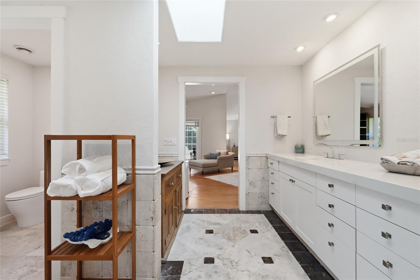
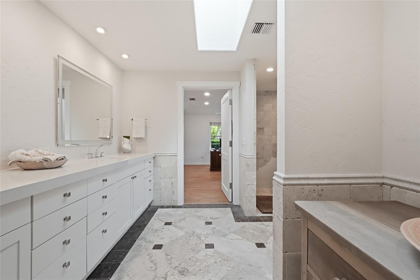
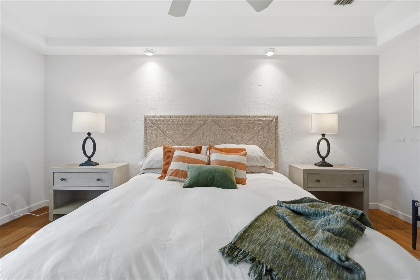
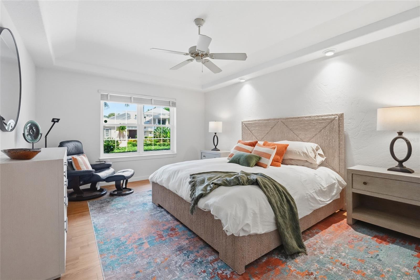
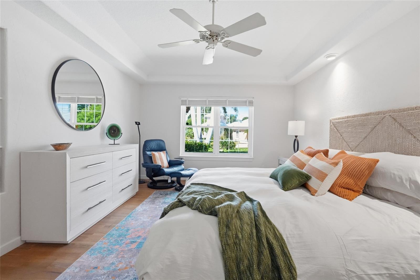
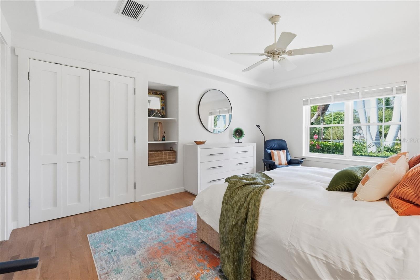
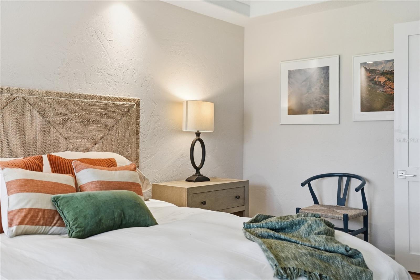
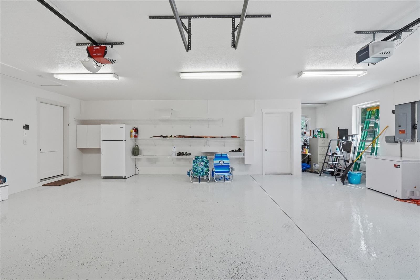
The expansive primary suite includes two sitting areas, vaulted ceilings, terrace access, a large walk-in closet, and a bath with a separate tub and shower, granite double vanity, and bidet. An adjoining bedroom provides flexibility for an office, den, or exercise room, while the guest bedrooms feature oak floors and built-in storage. Oversized garage spaces add everyday convenience, with generous room for parking and storage.
Near Roberts Bay, the historic Field Club, and Oyster Bay Estates, this peaceful setting offers convenient access to downtown Sarasota, St. Armands Circle, and the beaches of Siesta Key, Lido Key, and Longboat Key. A distinctive West of Trail home with generous gathering spaces and a private tropical setting.

Share Property

Location

4307 CAMINO REAL, SARASOTA, FL 34231

Status

For Sale
Michelle Shiver

Michelle Shiver

TITLE

Broker Associate

Property Amenities

Interior
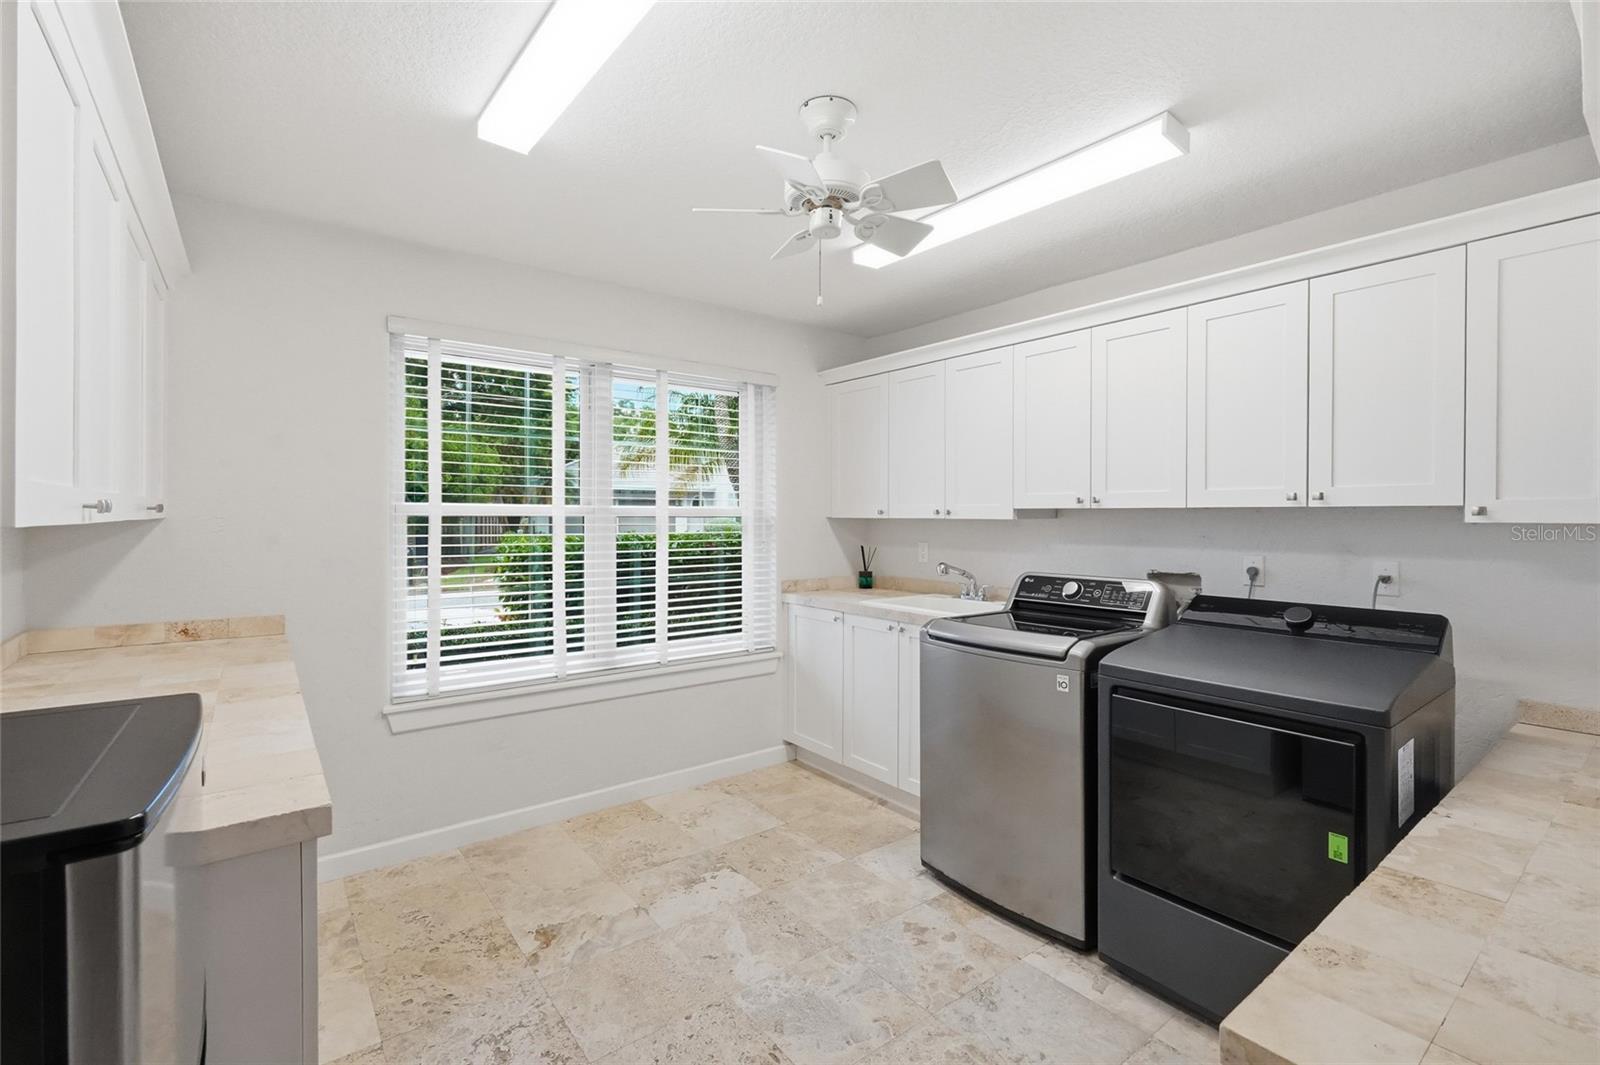
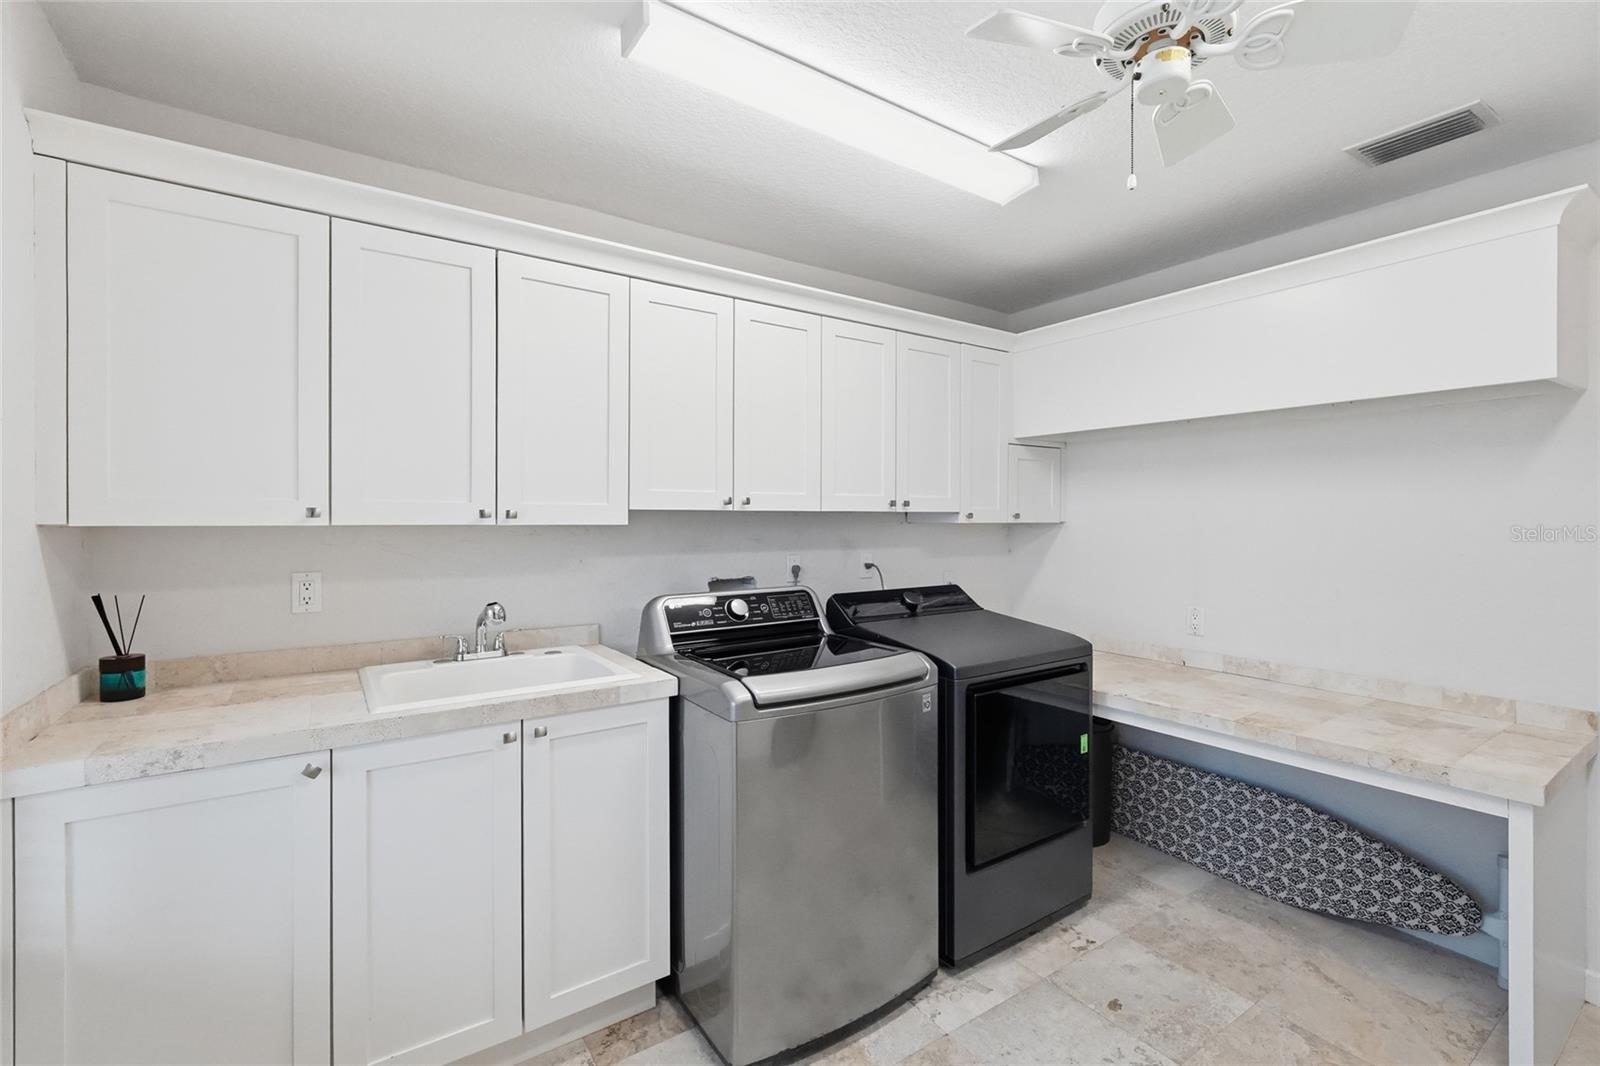
Laundry room Inside, Laundry Room, Sink
Fireplace Gas, Living Room
Appliances Built-In Oven, Dishwasher, Disposal, Dryer, Electric Cooktop, Electric Water Heater, Freezer, Microwave, Range, Range Hood, Refrigerator, Washer
Flooring Parquet, Travertine, Wood
Total Bedrooms: 4
Half Bathrooms: 1
Full Bathrooms: 2
Other Interior Features Accessibility Features, Cathedral Ceiling(s), Ceiling Fans(s), Crown Molding, Eat-in Kitchen, High Ceilings, Kitchen/Family Room Combo, Living Room/Dining Room Combo, Open Floorplan, Primary Bedroom Main Floor, Solid Surface Counters, Solid Wood Cabinets, Split Bedroom, Stone Counters, Vaulted Ceiling(s), Walk-In Closet(s), Window Treatments
Area & Lot
Total area 6,129 Sq.Ft.
Lot Area 0.51 Acres
Living area 3,933 Sq.Ft.
MLS® ID A4708899
Year Built 1995
High School Riverview High
Middle School Brookside Middle
Elementary School Phillippi Shores Elementary
View Description Garden,Pool,Trees/Woods
Architecture Styles Custom
Type Residential
Status For Sale
Exterior
Stories 1
Pool In Ground, Auto Cleaner, Heated
Air conditioning Central Air, Zoned
Heat type Central, Electric
Water Source Public
Garage Space 2.0
Security Features Fire Alarm
Sewer Public Sewer
Other Exterior Features Courtyard, Garden, Lighting, Outdoor Grill, Outdoor Kitchen, Private Yard, Rain Gutters, Sidewalk
Parking Circular Driveway, Driveway, Garage Door Opener, Oversized
Lot Features Corner Lot, Cul-De-Sac
Roof Metal
Utilities Cable Connected, Electricity Connected, Public, Sewer Connected, Sprinkler Well, Underground Utilities, Water Connected
Finance
Sales Price $2,999,000
HOA Fees $17 monthly
Real Estate Tax $10,410 yearly

360 Virtual Tour

Take a tour of this property
image

Schedule a Showing

We would love to show you our beautiful property. Please select your preferred date and time below. An agent will be in touch shortly to confirm your appointment.

Schedule a Showing

We would love to show you our beautiful property. Please select your preferred date and time below. An agent will be in touch shortly to confirm your appointment.

Thank you for your interest in 4307 CAMINO REAL, SARASOTA, FL 34231. We are reviewing your request and will be in touch shortly!

Mortgage Calculator

Estimate your monthly mortgage payment, including the principal and interest, property taxes, and HOA. Adjust the values to generate a more accurate rate.

All estimates are provided for informational purposes only. Actual amounts may vary.
$0,000 Your Payment 20 15 65
$0,000 Your Payment

Siesta Key

From luxurious waterfront communities to laid-back residential areas, Siesta Key caters to a variety of lifestyles.

Work With Us

We’d love to hear from you! Whether you’re buying, selling, or just exploring your options, we're here to provide answers, insights, and the support you need. Contact us and start planning your next move.