Coastal home with illuminated balconies, a metal roof, and tropical landscaping at dusk.
Home entrance with a black front door, cable railing, tropical palms, and a patterned outdoor rug.
Staged living room with a vaulted ceiling, marble fireplace, and sliding doors to a palm-filled patio.
Living room with a marble fireplace, leather recliners, and sliding doors to a tropical patio.
Open living room with marble fireplace, breakfast bar, and dark metal staircase.
Living room with brown leather seating, a large patterned rug, and sliding doors to a balcony.
Modern white kitchen with marble-look counters, stainless steel appliances, and gold-tone fixtures.
Modern home’s fenced backyard patio with outdoor seating, a two-level deck, string lights, and tropical plants.
Renovated white kitchen with a marble-look island, brass faucet, and stainless steel appliances.
Renovated white kitchen with glass-front cabinets, marble-look counters, stainless steel appliances, and light wood floors.
Covered patio with cushioned seating, string lights, tropical plants, and a fenced lawn at dusk.
Home’s rear patio beneath a raised deck, beside a fenced grassy yard and tropical palms.
Furnished balcony with blue-cushioned dining chairs, gray decking, and surrounding palm trees.
Modern white residences with black-framed garage doors and tropical palms beside the driveway.
Bedroom with a large bed, wooden dressers, and a high ceiling with clerestory windows.
Bathroom double vanity with marble counters, copper faucets, and dark geometric-patterned wood cabinets.
Modern bathroom with a glass shower, pebble tile floor, marble vanity, and gold-tone fixtures.
Bathroom with a glass shower and dark wood double vanity topped with white marble.
Bathroom with a glass shower, white herringbone tile, brass fixtures, and a marble vanity.
Kitchen and dining area with white cabinetry, stainless appliances, a dark dining table, and wall-mounted television.
Modern kitchen and dining area with white cabinets, stainless steel appliances, and a dark table with white chairs.
Modern kitchen and dining area with a stainless refrigerator, island seating, wall-mounted television, and blue rug.
Bedroom with a wooden bed, loveseat, armchair, and sliding glass door.
Bright white kitchen with marble-look counters, gold fixtures, and stainless steel appliances.
Furnished bedroom with blue bedding, wood dressers, and high clerestory windows.
Bedroom with a tufted gray bed, blue accents, wood furniture, and high clerestory windows.
Staged bedroom with a tufted gray headboard, blue accents, high windows, and a television.
Bathroom vanity with a marble sink, gold fixtures, dark cabinetry, and large windows.
Walk-in shower with pale green tile, brass fixtures, and a patterned mosaic niche.
Modern bathroom with a glass shower, marble-look vanity, dark cabinetry, and gold-tone fixtures.
Bedroom with striped bedding, a wood platform bed, framed beach prints, and palm trees visible through the windows.
Bedroom with a large wooden bed and a desk beside a window overlooking tropical greenery.
Bedroom with a white textured bed, light wood dressers, black doors, and colorful cow artwork.
Bathroom with marble-look vanity and glass shower featuring pale patterned tile and gold-toned trim.
Laundry room with blue front-loading washer and dryer beneath white storage cabinets.
White two-story home with a metal roof, raised balconies, and tropical landscaping.
Two-story white home with a metal roof, elevated deck, and tropical plants.
Furnished elevated deck with cable railings, a round table, and blue chairs.
White home with a raised deck, dark cable railing, outdoor seating, and tropical palms.
Staged bedroom with a woven headboard, wicker chair, indoor plants, and an open clothing nook.
Bright white kitchen with stainless steel appliances, marble surfaces, and a gold faucet.
Vacant kitchen with white cabinets, marble-look counters, and stainless steel appliances.
Kitchen with white cabinetry, marble surfaces, stainless appliances, and a brass faucet.
Bedroom with a light wood platform bed and sliding doors opening to a plant-filled patio.
Modern kitchen with white marble-look counters, gold faucet, stainless refrigerator, and counter stools.
Modern bathroom with an aqua mosaic shower accent, glass enclosure, marble vanity, and gold fixtures.
Modern bathroom with a turquoise tiled shower accent, white bathtub, marble-look vanity, and gold fixtures.
Covered patio with a Blackstone grill, wooden privacy fence, lawn, and tropical palms.
Covered patio with white-cushioned lounge chairs, tropical plants, and a fenced lawn.
Garage with exercise equipment, laundry machines, and organized storage.
Garage with a wood-paneled glass-door sauna, washer and dryer, and speckled flooring.
Aerial view of a Sarasota coastal neighborhood, with a marked white building and the Gulf visible beyond.
Aerial view of a condominium pool and palm-lined grounds with the ocean beyond.
Aerial view of a palm-lined beach, ocean, and beachfront condominium buildings.
Aerial view of Sarasota beachfront buildings and sandy shore, with a red map pin marking a location.
Three-level floor plan with a large garage, living room, and primary bedroom.
VIEW PHOTOS
Courtesy of KELLER WILLIAMS ON THE WATER S, Michelle Shiver  Listing Contact: 941-803-7522 
$1,450,000

6796 SARASEA CIR #3

3 Beds 3 Baths 2,223 Sq.Ft. 0.34 Acres

Description

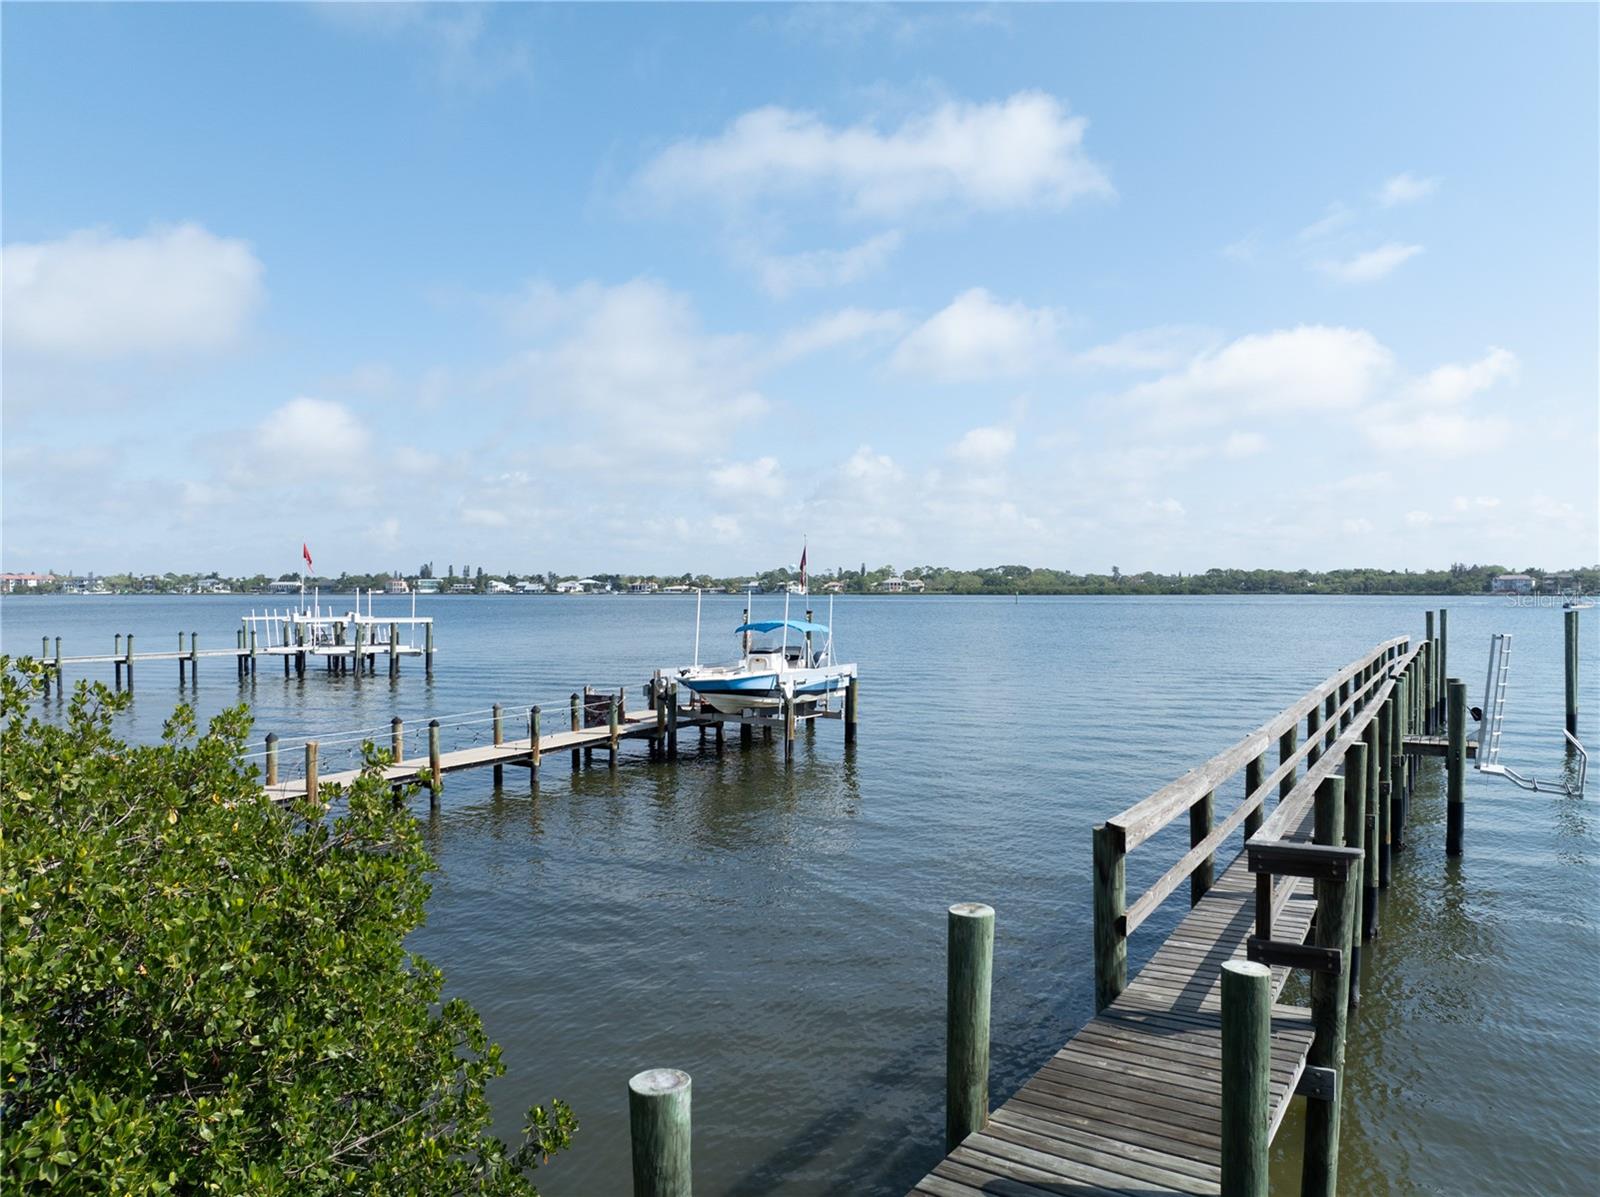
Private beach access, heated pool access and an oversized two-car garage--all within walking distance of South Siesta Key's restaurants and shops. Located near Point of Rocks, 6796 Sarasea Circle #3 offers a three-story layout with three bedrooms, three full baths and flexible space for guests or extended family. Short-term rentals are permitted, subject to applicable association rules and regulations.
The residence includes 1,890 square feet in the main home plus a separate 333-square-foot air-conditioned downstairs studio/efficiency, providing a combined 2,223 square feet of air-conditioned space.
The main living level features an open kitchen, dining area and family room with volume ceilings, a fireplace and access to a spacious balcony. The upper level includes the primary suite with an ensuite bath. A second bedroom and full bath provide additional guest accommodations.
The downstairs studio serves as the third bedroom and bathroom, with its own kitchenette and private exterior entrance. This space offers added privacy for visiting guests or extended family. A fenced courtyard provides another inviting setting for relaxing or entertaining.
Recent improvements include a complete new A/C system in 2026, a metal roof in 2023 and new window coverings. All appliances, including the washer and dryer, are included.
Enjoy beach days near Point of Rocks, time by the heated pool and the convenience of nearby dining--all with the space and flexibility of a townhome.

Share Property

Location

6796 SARASEA CIR #3, SARASOTA, FL 34242

Status

For Sale
Michelle Shiver

Michelle Shiver

TITLE

Broker Associate

Property Amenities

Interior
Laundry room In Garage
Fireplace Family Room, Wood Burning
Appliances Dishwasher, Dryer, Electric Water Heater, Kitchen Reverse Osmosis System, Microwave, Range, Refrigerator, Washer, Whole House RO System
Flooring Luxury Vinyl
Total Bedrooms: 3
Full Bathrooms: 3
Other Interior Features Ceiling Fans(s), High Ceilings, Kitchen/Family Room Combo, Split Bedroom, Walk-In Closet(s), Window Treatments
Area & Lot
Total area 2,359 Sq.Ft.
Lot Area 0.34 Acres
Living area 2,223 Sq.Ft.
MLS® ID A4704946
Year Built 1981
Architecture Styles Coastal
Type Townhouse
Status For Sale
Exterior
Stories 3
Pool Gunite, Heated, In Ground
Air conditioning Central Air
Heat type Central, Electric
Water Source Public
Garage Space 2.0
Sewer Public Sewer
Other Exterior Features Balcony, Courtyard, Private Mailbox
Parking Common, Garage Faces Rear, Ground Level, Guest, Off Street
Roof Metal
Utilities Electricity Connected, Sewer Connected, Water Connected
Finance
Sales Price $1,450,000
HOA Fees $740 monthly
Real Estate Tax $9,571 yearly
Home entrance with a black front door, cable railing, tropical palms, and a patterned outdoor rug.

360 Virtual Tour

Take a tour of this property
Home entrance with a black front door, cable railing, tropical palms, and a patterned outdoor rug.

Schedule a Showing

We would love to show you our beautiful property. Please select your preferred date and time below. An agent will be in touch shortly to confirm your appointment.

Schedule a Showing

We would love to show you our beautiful property. Please select your preferred date and time below. An agent will be in touch shortly to confirm your appointment.

Thank you for your interest in 6796 SARASEA CIR #3, SARASOTA, FL 34242. We are reviewing your request and will be in touch shortly!

Mortgage Calculator

Estimate your monthly mortgage payment, including the principal and interest, property taxes, and HOA. Adjust the values to generate a more accurate rate.

All estimates are provided for informational purposes only. Actual amounts may vary.
$0,000 Your Payment 20 15 65
$0,000 Your Payment

Work With Us

We’d love to hear from you! Whether you’re buying, selling, or just exploring your options, we're here to provide answers, insights, and the support you need. Contact us and start planning your next move.