3120 SE 54TH CIR
Courtesy of KELLER WILLIAMS ON THE WATER S
$449,000

3120 SE 54TH CIR

4 Beds 2 Baths 2,355 Sq.Ft. 0.31 Acres

Description

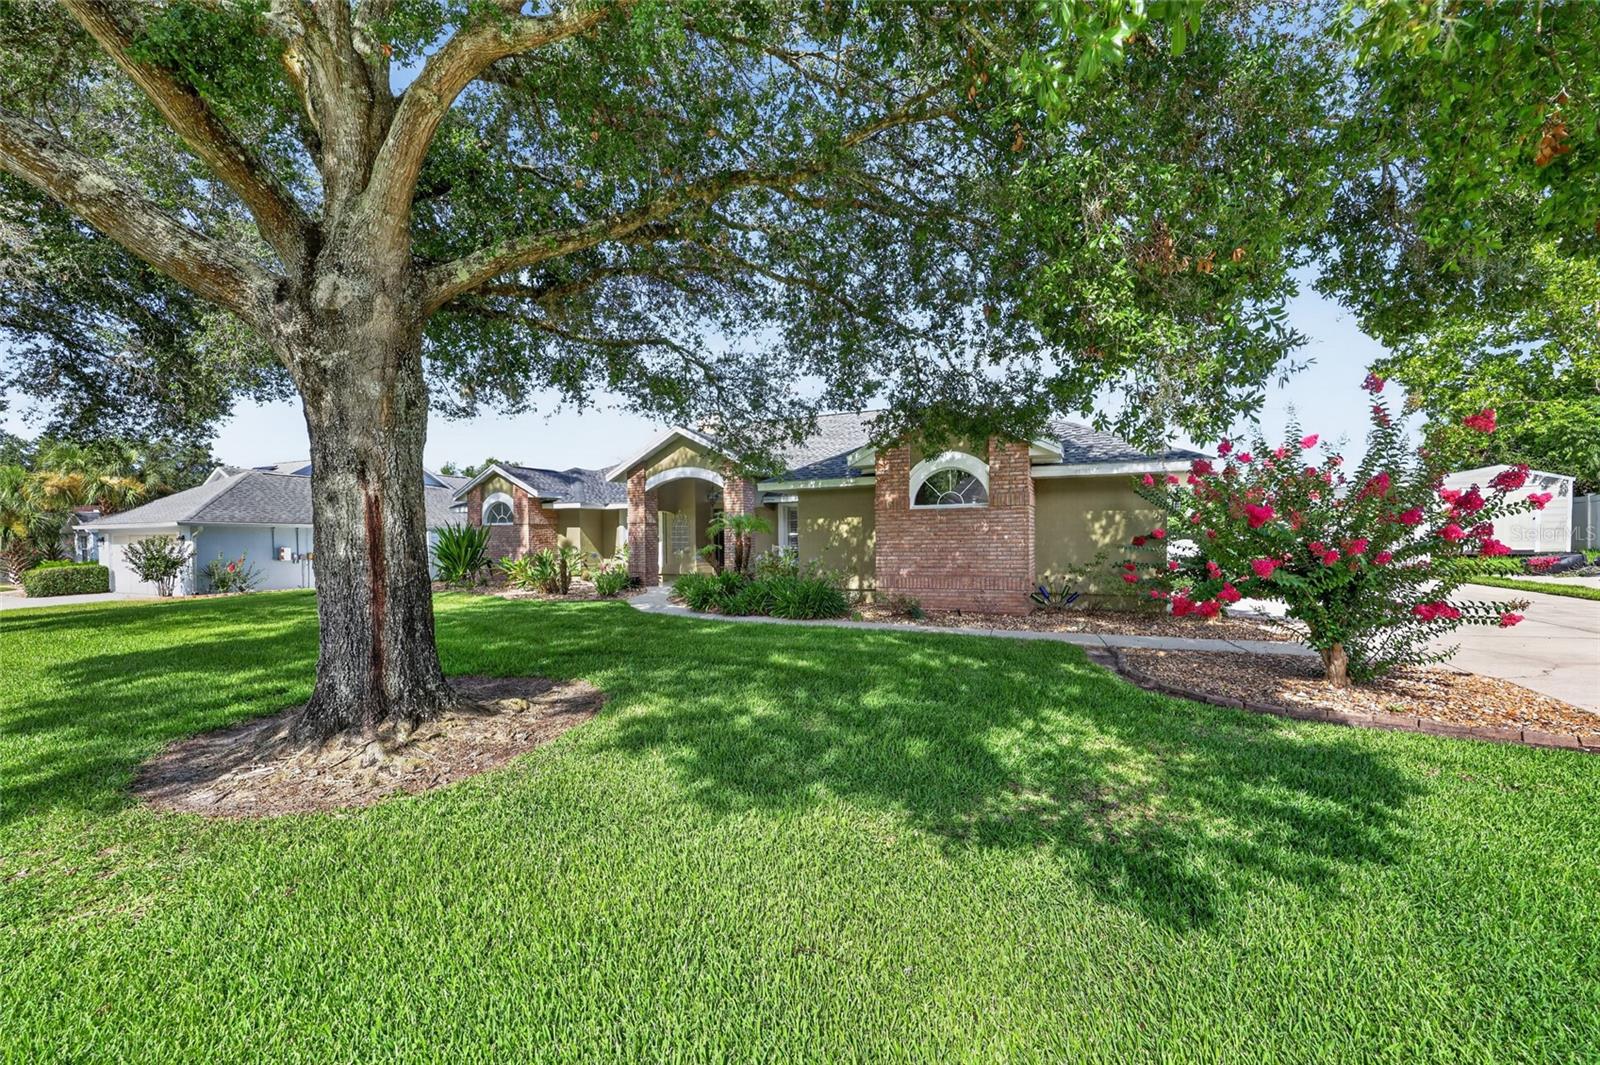
Beautifully updated 4-bedroom, 2-bath pool home in SE Ocala with NO HOA, situated on approximately 1/3 acre.
This spacious home features high ceilings, an open-concept floor plan, and numerous upgrades throughout. The remodeled kitchen (2021) boasts a huge island that opens to the living area, making it perfect for entertaining. Luxury vinyl flooring has been installed throughout much of the home.
Recent updates include:
Roof (2023)
Primary bathroom renovation (2023)
Tankless water heater (March 2021)
Dedicated water heater for the primary suite replaced (November 2021)
Pool pump and heater (2023)
Plantation shutters and front door (2024)
Exterior paint (2022)
A/C updated in 2016 with regular maintenance
The oversized primary suite offers a sitting area and two walk-in closets. Two additional bedrooms also feature walk-in closets, providing ample storage space. The fourth bedroom is ideal for a nursery, home office, or flex space.
The great room design creates a bright and welcoming living space, while the beautifully landscaped backyard offers privacy fencing, a 8 x 10 storage shed, and a sparkling heated pool--perfect for enjoying Florida living year-round.
Listing agent is related to the sellers.

Share Property

Location

3120 SE 54TH CIR, OCALA, FL 34480

Status

Sold

Date Sold

July 24, 2026
Michelle Shiver

Michelle Shiver

TITLE

Broker Associate

Property Amenities

Interior
Laundry room Gas Dryer Hookup, Inside, Laundry Room
Fireplace Gas
Appliances Cooktop, Dishwasher, Dryer, Microwave, Refrigerator, Washer
Flooring Luxury Vinyl, Tile
Total Bedrooms: 4
Full Bathrooms: 2
Other Interior Features Cathedral Ceiling(s), Eat-in Kitchen, High Ceilings, Kitchen/Family Room Combo, Open Floorplan, Primary Bedroom Main Floor, Solid Surface Counters, Split Bedroom, Walk-In Closet(s)
Area & Lot
Total area 4,421 Sq.Ft.
Lot Area 0.31 Acres
Living area 2,355 Sq.Ft.
MLS® ID A4690659
Year Built 1996
High School Forest High School
Middle School Osceola Middle School
Elementary School Maplewood Elementary School-M
Type Residential
Status Sold
Exterior
Stories 1
Pool Heated, In Ground
Air conditioning Central Air
Heat type Electric
Water Source Public
Garage Space 2.0
Security Features Security Lights, Smoke Detector(s)
Sewer Septic Tank
Other Exterior Features Private Yard, Sliding Doors, Storage
Roof Shingle
Utilities Cable Connected, Electricity Connected
Finance
Sales Price $449,000
Real Estate Tax $5,005 yearly

360 Virtual Tour

Take a tour of this property

Work With Us

We’d love to hear from you! Whether you’re buying, selling, or just exploring your options, we're here to provide answers, insights, and the support you need. Contact us and start planning your next move.