8652 MILESTONE DR
8652 MILESTONE DR
8652 MILESTONE DR
8652 MILESTONE DR
8652 MILESTONE DR
8652 MILESTONE DR
8652 MILESTONE DR
8652 MILESTONE DR
8652 MILESTONE DR
8652 MILESTONE DR
8652 MILESTONE DR
8652 MILESTONE DR
8652 MILESTONE DR
8652 MILESTONE DR
8652 MILESTONE DR
8652 MILESTONE DR
8652 MILESTONE DR
8652 MILESTONE DR
8652 MILESTONE DR
8652 MILESTONE DR
8652 MILESTONE DR
8652 MILESTONE DR
8652 MILESTONE DR
8652 MILESTONE DR
8652 MILESTONE DR
8652 MILESTONE DR
8652 MILESTONE DR
8652 MILESTONE DR
8652 MILESTONE DR
8652 MILESTONE DR
8652 MILESTONE DR
8652 MILESTONE DR
8652 MILESTONE DR
8652 MILESTONE DR
8652 MILESTONE DR
8652 MILESTONE DR
8652 MILESTONE DR
8652 MILESTONE DR
8652 MILESTONE DR
8652 MILESTONE DR
VIEW PHOTOS
$372,000

8652 MILESTONE DR

3 Beds 3 Baths 1,724 Sq.Ft. 1,740 Sq.Ft.

Description

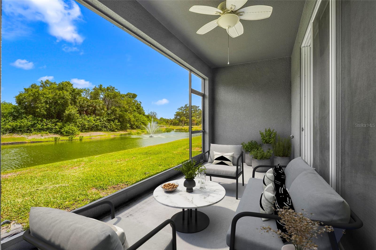
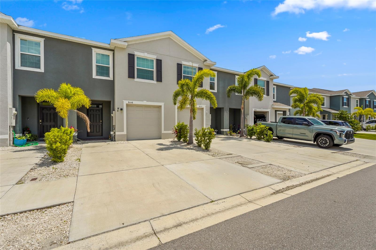
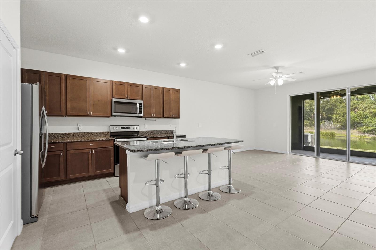
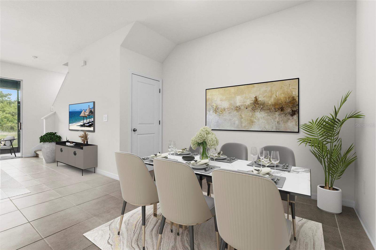
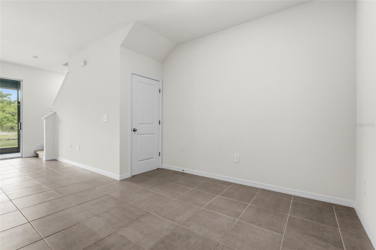
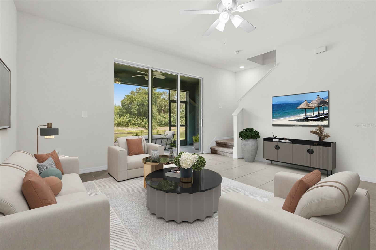
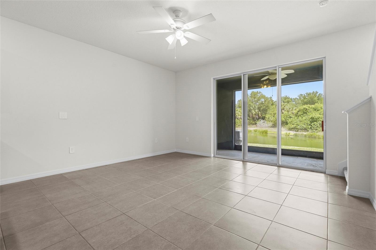
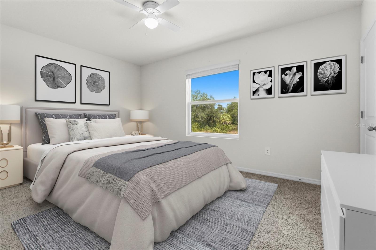
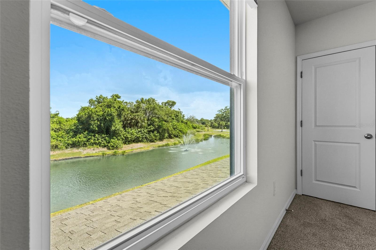
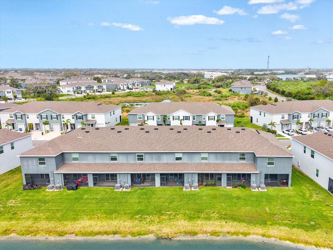
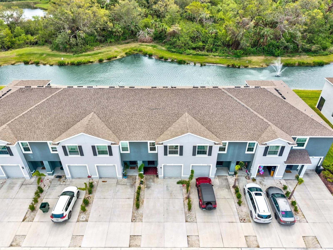
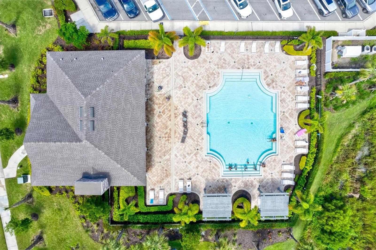
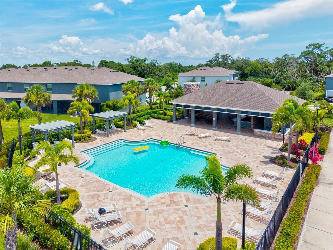
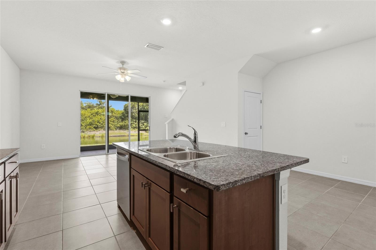
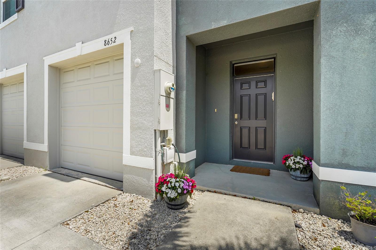
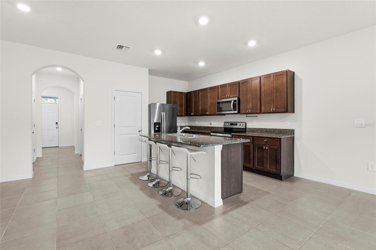
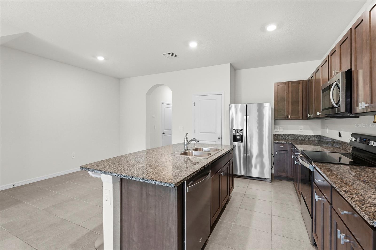
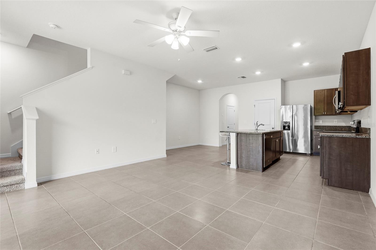
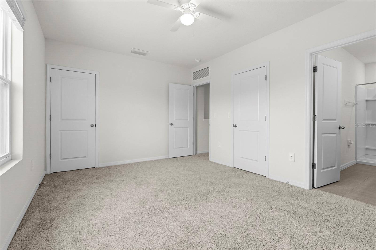
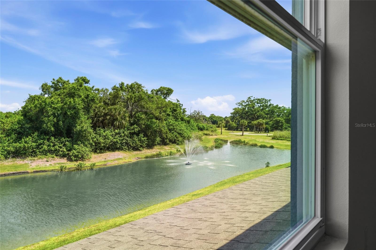
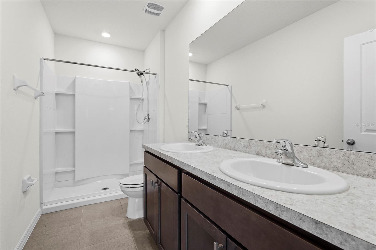
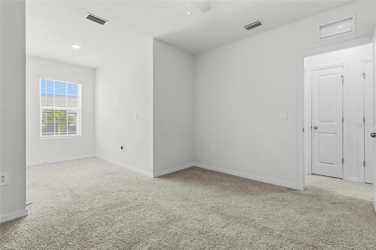
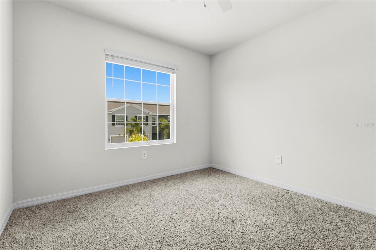
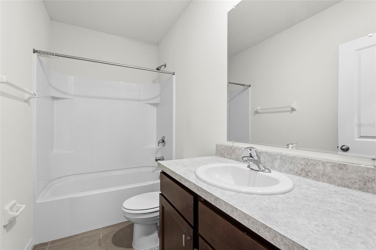
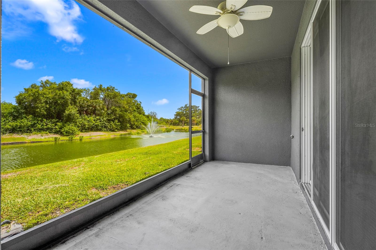
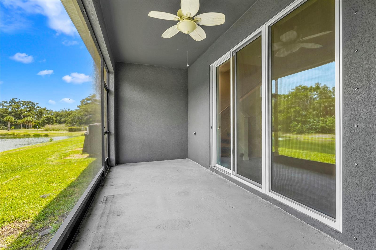
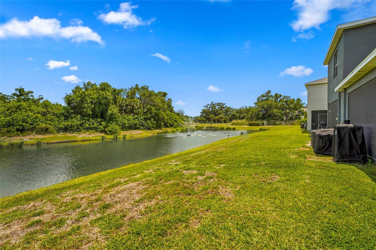
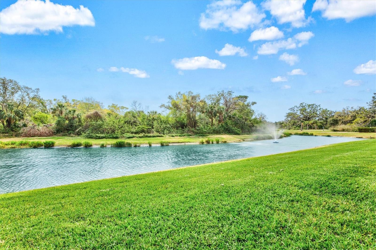
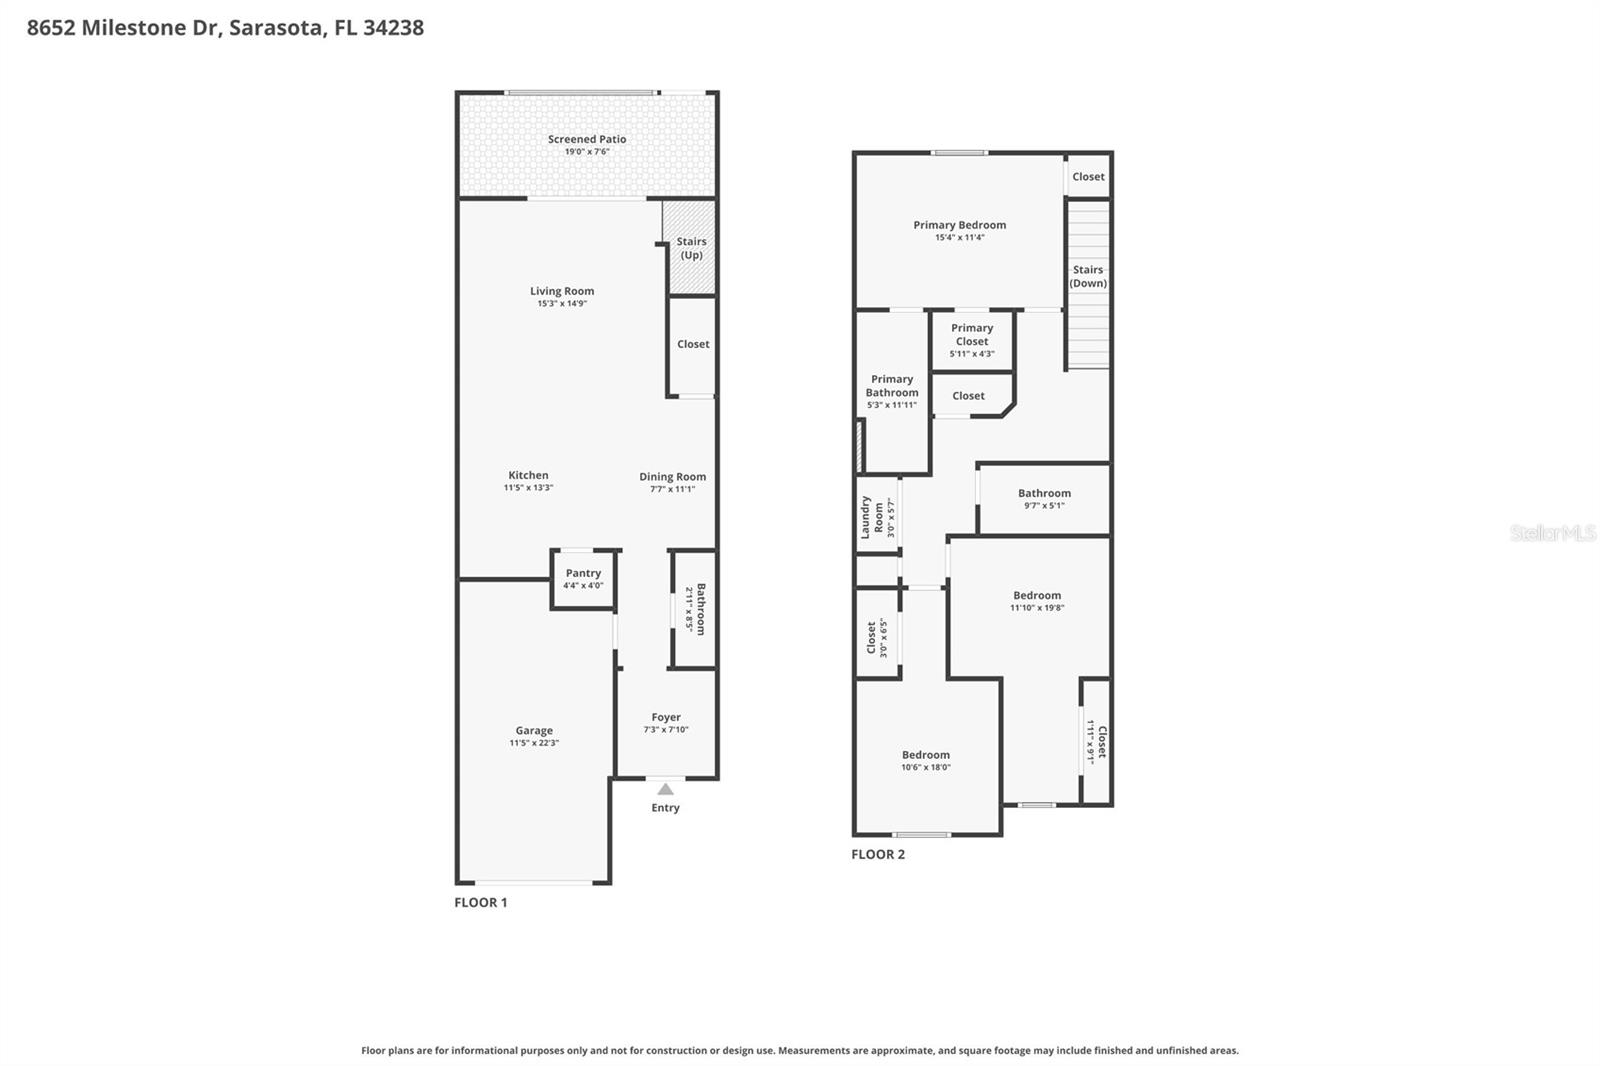
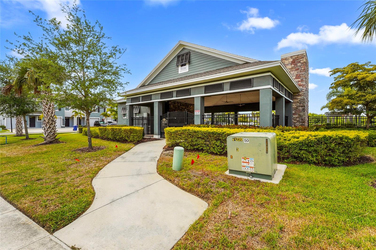
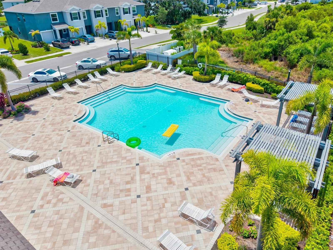
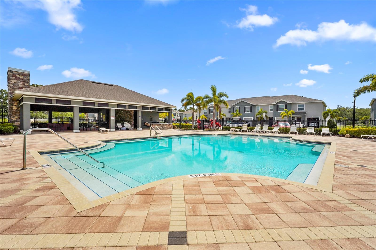
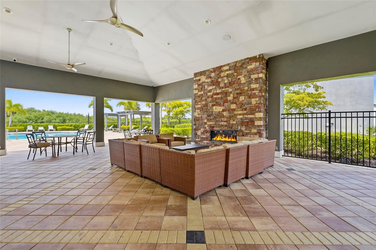
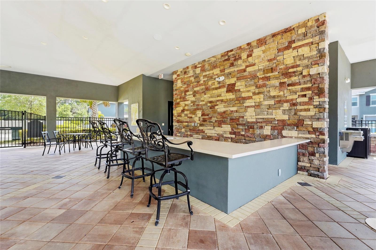
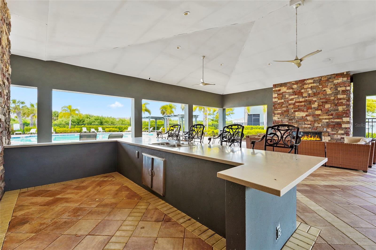
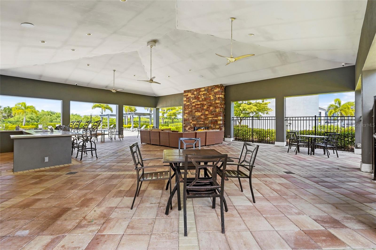
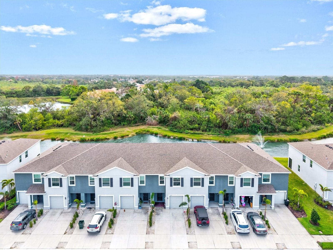
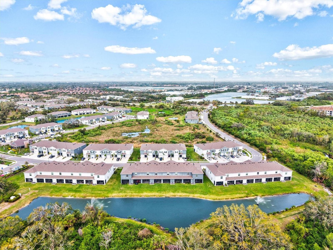
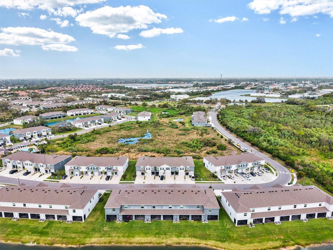
One or more photo(s) has been virtually staged. Your gated community in Palmer Ranch features a heated pool with low HOA fees that cover lawn care, irrigation, water & sewer (no CDD fees!). You're just one mile from shopping, dining, and everyday conveniences, yet steps away from the renowned 18.5-mile Legacy Trail--a converted railroad corridor perfect for biking, walking, and connecting to Florida's extensive trail system. The home overlooks a pond and backs to the protected 82-acre Culver House Preserve. This spacious townhome features 3 bedrooms and 2.5 bathrooms and an open floor plan downstairs for ease of living and entertaining. Only 15 minutes to the pristine white-sand beaches of the Gulf Coast, putting you at the heart of Southwest Florida's coastal paradise. This location offers the perfect balance of natural beauty, modern conveniences, and easy access to everything that makes this region a top destination for relocating. This townhome represents a rare opportunity in one of Florida's most desirable areas. Don't miss out-- schedule your showing today!

Share Property

Location

8652 MILESTONE DR, SARASOTA, FL 34238

Status

For Sale
Tammi Deinlein

Tammi Deinlein

TITLE

Transaction Coordinator

Property Amenities

Interior
Laundry room Laundry Closet
Appliances Dishwasher, Disposal, Dryer, Microwave, Range, Refrigerator, Washer
Flooring Carpet, Tile
Total Bedrooms: 3
Half Bathrooms: 1
Full Bathrooms: 2
Other Interior Features Ceiling Fans(s), Eat-in Kitchen, Kitchen/Family Room Combo, Primary Bedroom Upstairs, Solid Surface Counters
Area & Lot
Total area 2,188 Sq.Ft.
Lot Area 1,740 Sq.Ft.
Living area 1,724 Sq.Ft.
MLS® ID A4691721
Year Built 2021
High School Riverview High
Middle School K-8 At Clark And Lorriane
Elementary School K-8 At Clark And Lorriane
Type Townhouse
Status For Sale
Exterior
Stories 2
Air conditioning Central Air
Heat type Central
Water Source Public
Garage Space 1.0
Security Features Gated Community
Sewer Public Sewer
Other Exterior Features Hurricane Shutters, Sidewalk, Sliding Doors
Parking Driveway, Off Street
Roof Shingle
Utilities Electricity Connected, Water Connected
Finance
Sales Price $372,000
HOA Fees $350 monthly
Real Estate Tax $4,286 yearly

360 Virtual Tour

Take a tour of this property
image

Schedule a Showing

We would love to show you our beautiful property. Please select your preferred date and time below. An agent will be in touch shortly to confirm your appointment.

Schedule a Showing

We would love to show you our beautiful property. Please select your preferred date and time below. An agent will be in touch shortly to confirm your appointment.

Thank you for your interest in 8652 MILESTONE DR, SARASOTA, FL 34238. We are reviewing your request and will be in touch shortly!

Mortgage Calculator

Estimate your monthly mortgage payment, including the principal and interest, property taxes, and HOA. Adjust the values to generate a more accurate rate.

All estimates are provided for informational purposes only. Actual amounts may vary.
$0,000 Your Payment 20 15 65
$0,000 Your Payment

Work With Us

We’d love to hear from you! Whether you’re buying, selling, or just exploring your options, we're here to provide answers, insights, and the support you need. Contact us and start planning your next move.